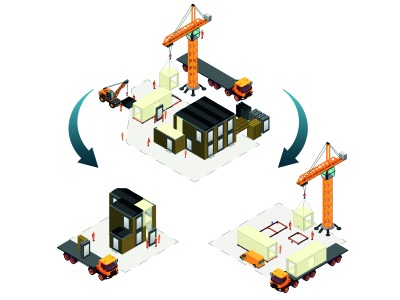
Designing buildings for second and third lives

Most buildings are designed around their first use
They are designed for a particular site, a particular client, a particular planning context and a particular moment in time. If circumstances change, the building often has limited options. It may be altered, stripped out, partially recycled or demolished. In many cases, the value that was created through design, manufacture, transport and installation is lost far earlier than it needs to be.
For HUSK, this is one of the central questions: what would change if a building was designed from the outset not only for its first use, but for its second and third lives?
This is a different way of thinking about temporary, meanwhile and adaptable buildings. It is not enough for a building to be described as relocatable. For meaningful reuse, the components need to be capable of being taken apart, transported, stored where necessary, reassembled and used again without excessive waste, damage or redesign.
That places reuse at the beginning of the design process, not at the end.
Reuse starts with design
The construction industry often talks about recycling as a solution to waste. Recycling is important, but it usually comes after a component has reached the end of its useful life in its original form. Reuse asks a more demanding question: can the component remain useful without being broken down?
That requires the building to be designed as a system of recoverable parts.
For HUSK, this means thinking carefully about the structure, cladding, roof, doors, windows, services interfaces and support system. Each element needs to perform on the first site, but also have a realistic future beyond that first deployment.
A reused component only has value if it can be removed without destroying it, understood by the next installer, transported without unusual complexity and fitted into a future configuration. This is where simple, repeatable design becomes important.
Standardisation without sameness
Designing for second and third lives does not mean every building has to look the same. It does mean that the underlying logic of the system should be consistent.
Repeatable dimensions, standard apertures and predictable connection points allow components to move between deployments. A door unit, window unit, cladding panel or structural component should not become redundant simply because the next site is slightly different.
This is one of the reasons HUSK is being developed around a clear kit-of-parts approach. The intention is to reduce the number of one-off elements and increase the number of components that can remain useful across different sites and uses.
The discipline is in deciding where variation is valuable and where it creates future waste.
The importance of the aperture
Openings are a good example of this thinking.
In a conventional building, a window or door may be designed for one exact location and one exact use. In a reusable system, an aperture can become part of a wider strategy. The same opening may receive a fixed glazed panel, an opening ventilation panel, a door, or — when modules are joined — become a walkway between spaces.
This means the aperture is not just a hole in the wall. It is a repeatable interface.
That interface has to work technically, visually and practically. It needs to allow for weathering, tolerance, security, ventilation, accessibility and future removal. If it is resolved properly, it can support multiple uses over time. If it is not, it becomes another bespoke detail that limits reuse.
Connections are where circularity becomes real
A circular building is not made circular by describing it as such. It becomes circular through the detail.
The way one component meets another determines whether it can be separated later. Bolted, screwed, mechanically fixed and clearly accessible connections are generally more compatible with reuse than hidden, bonded or destructive interfaces.
This does not mean every connection is simple. Buildings still need to resist movement, weather, fire, wear and long-term use. But the design intent should be clear: where possible, components should be connected in a way that allows them to be inspected, removed and reused.
For HUSK, this detail is fundamental. Reuse depends not only on material choice, but on the practical ability to dismantle the building without turning it into waste.
Storage is part of the design problem
One of the less discussed issues in reuse is storage.
It is easy to say that building components should be reused. It is harder to make sure those components do not require expensive, long-term storage between deployments. A system that creates too many unique pieces may become difficult to manage after its first use.
This is why component rationalisation matters. The more repeatable and interchangeable the parts are, the greater the chance they can be used again quickly.
For HUSK, the aim is not to create a large catalogue of bespoke components that may never be needed again. The aim is to develop a controlled family of parts with enough flexibility to suit different sites, but enough consistency to remain useful.
Designing for uncertain futures
The future use of a building is rarely known with certainty.
A community building may become workspace. A meanwhile-use structure may move to another site. A small deployment may become part of a larger arrangement. A component that is external on one project may need to be internal on another. A door may later be replaced by a glazed panel, or an opening may become a connection between modules.
Designing for second and third lives means accepting that future uncertainty and making it manageable.
This is where adaptability and restraint are linked. The more over-specialised a component becomes, the harder it is to reuse. The more universal the interface, the more future value it retains.
Reuse is a carbon strategy
The carbon argument for reuse is straightforward but important.
A building component carries the impact of its extraction, manufacture, processing, transport and installation. If that component is used once and discarded, much of that value is lost. If it can be used again, the original impact is spread across a longer useful life.
This is why reuse can be more powerful than recycling. Recycling may recover material, but reuse preserves more of the work, energy and value already invested in the component.
For HUSK, this is not a secondary benefit. It is one of the core reasons for the system. The most sustainable component is often the one that remains in use.
Insurance, warranties and reuse
One of the most significant barriers to reuse in mainstream construction is not technical — it is contractual.
Insurance and warranty frameworks are typically designed around single-use buildings with fixed locations, known supply chains and clearly defined lifespans. Once a building is moved, reconfigured or reassembled, it can fall outside the assumptions that underpin product guarantees, professional indemnity cover and structural warranties.
This creates a tension between circular design ambition and commercial risk management.
For reuse to become viable at scale, these frameworks need to evolve alongside the design approach. That does not necessarily mean removing safeguards, but it does mean redefining what is being warranted. Instead of guaranteeing a building in one fixed configuration on one fixed site, warranties may need to focus on the performance of components, the integrity of connection systems, and the repeatability of the assembly process.
Similarly, insurance models may need to recognise that a building designed for multiple lives is not a higher-risk asset by default, but a different type of managed asset. If components are designed for disassembly, tracked through use, and reinstalled according to defined systems, then risk can be understood in a more structured way.
For HUSK, this is a critical part of the wider system thinking. A reusable building is not only a design challenge, but a contractual and financial one. Without alignment between design intent and risk frameworks, reuse will remain limited regardless of technical capability.
The difficult parts matter too
Designing for reuse also means being honest about the difficult areas.
Some parts of buildings are harder to reuse than others. Roof build-ups, membranes, insulation, seals, finishes and service interfaces can all present challenges. Performance, warranties, regulation and weathering have to be considered carefully.
A credible reusable building system should not pretend these issues do not exist. Instead, it should identify them early and design around them where possible.
The ambition is not perfection. The ambition is to make reuse practical, repeatable and commercially realistic.
From temporary building to future asset
Temporary buildings are often treated as short-term answers. HUSK is interested in a different proposition: a building that can meet a current need while retaining value for future use.
That changes the way the building is judged. The question is not only whether it works on day one, but whether it can be removed, understood, redeployed and adapted later.
A building designed for second and third lives has to be robust enough for real use, simple enough to dismantle, and flexible enough to remain relevant beyond its first site.
That is the challenge HUSK is trying to address.
Conclusion
Designing buildings for second and third lives requires a shift in mindset.
It asks architects, manufacturers, suppliers, contractors and clients to think beyond completion. It asks whether the components being specified today will still have value tomorrow. It asks whether a building can leave a site without leaving unnecessary waste behind.
For HUSK, this is the essential idea: buildings should not be treated as single-use assemblies.
They should be designed with future lives in mind.